How to Plan a Home Bowling Lane (with Our Free Online Tool)
Planning a home bowling lane comes down to one question: will it fit? Here is how to check your space, choose a format, and get a dimensioned drawing, free, in your browser.
Every home bowling lane project starts with the same question: will it fit? For a long time, the honest answer was “send us your measurements and we will tell you”. Now you can answer it yourself. This is how to plan a bowling lane for your own space in about a minute, using the LaneCraft Lane Planner: draw your room, fit a lane, and take away a drawing you can keep.
No sign-up, no download, nothing to install. Open the planner and follow along.
Step 1: Draw the room you actually have
Real rooms are rarely tidy rectangles, and a lane rarely fills the whole floor. It usually tucks down one side or into an alcove, with the rest of the room left open. So the planner starts with your room, whatever shape it is:
- Draw wall by wall. Click, or click and drag, to place each wall. Lines snap square, snap to the grid, and snap into alignment with your other corners, so right angles come out right. Type a number mid-draw for an exact wall length.
- Or start with a rectangle and drag the walls around. Typed dimensions lock, so a wall you have measured stays put while you adjust the rest.
- Trace your own floor plan. Upload a PDF, PNG, JPG, or SVG of your plan, draw one wall over it, type that wall’s real length, and the whole plan scales to real size. Your plan never leaves your browser.

Step 2: Fit a lane
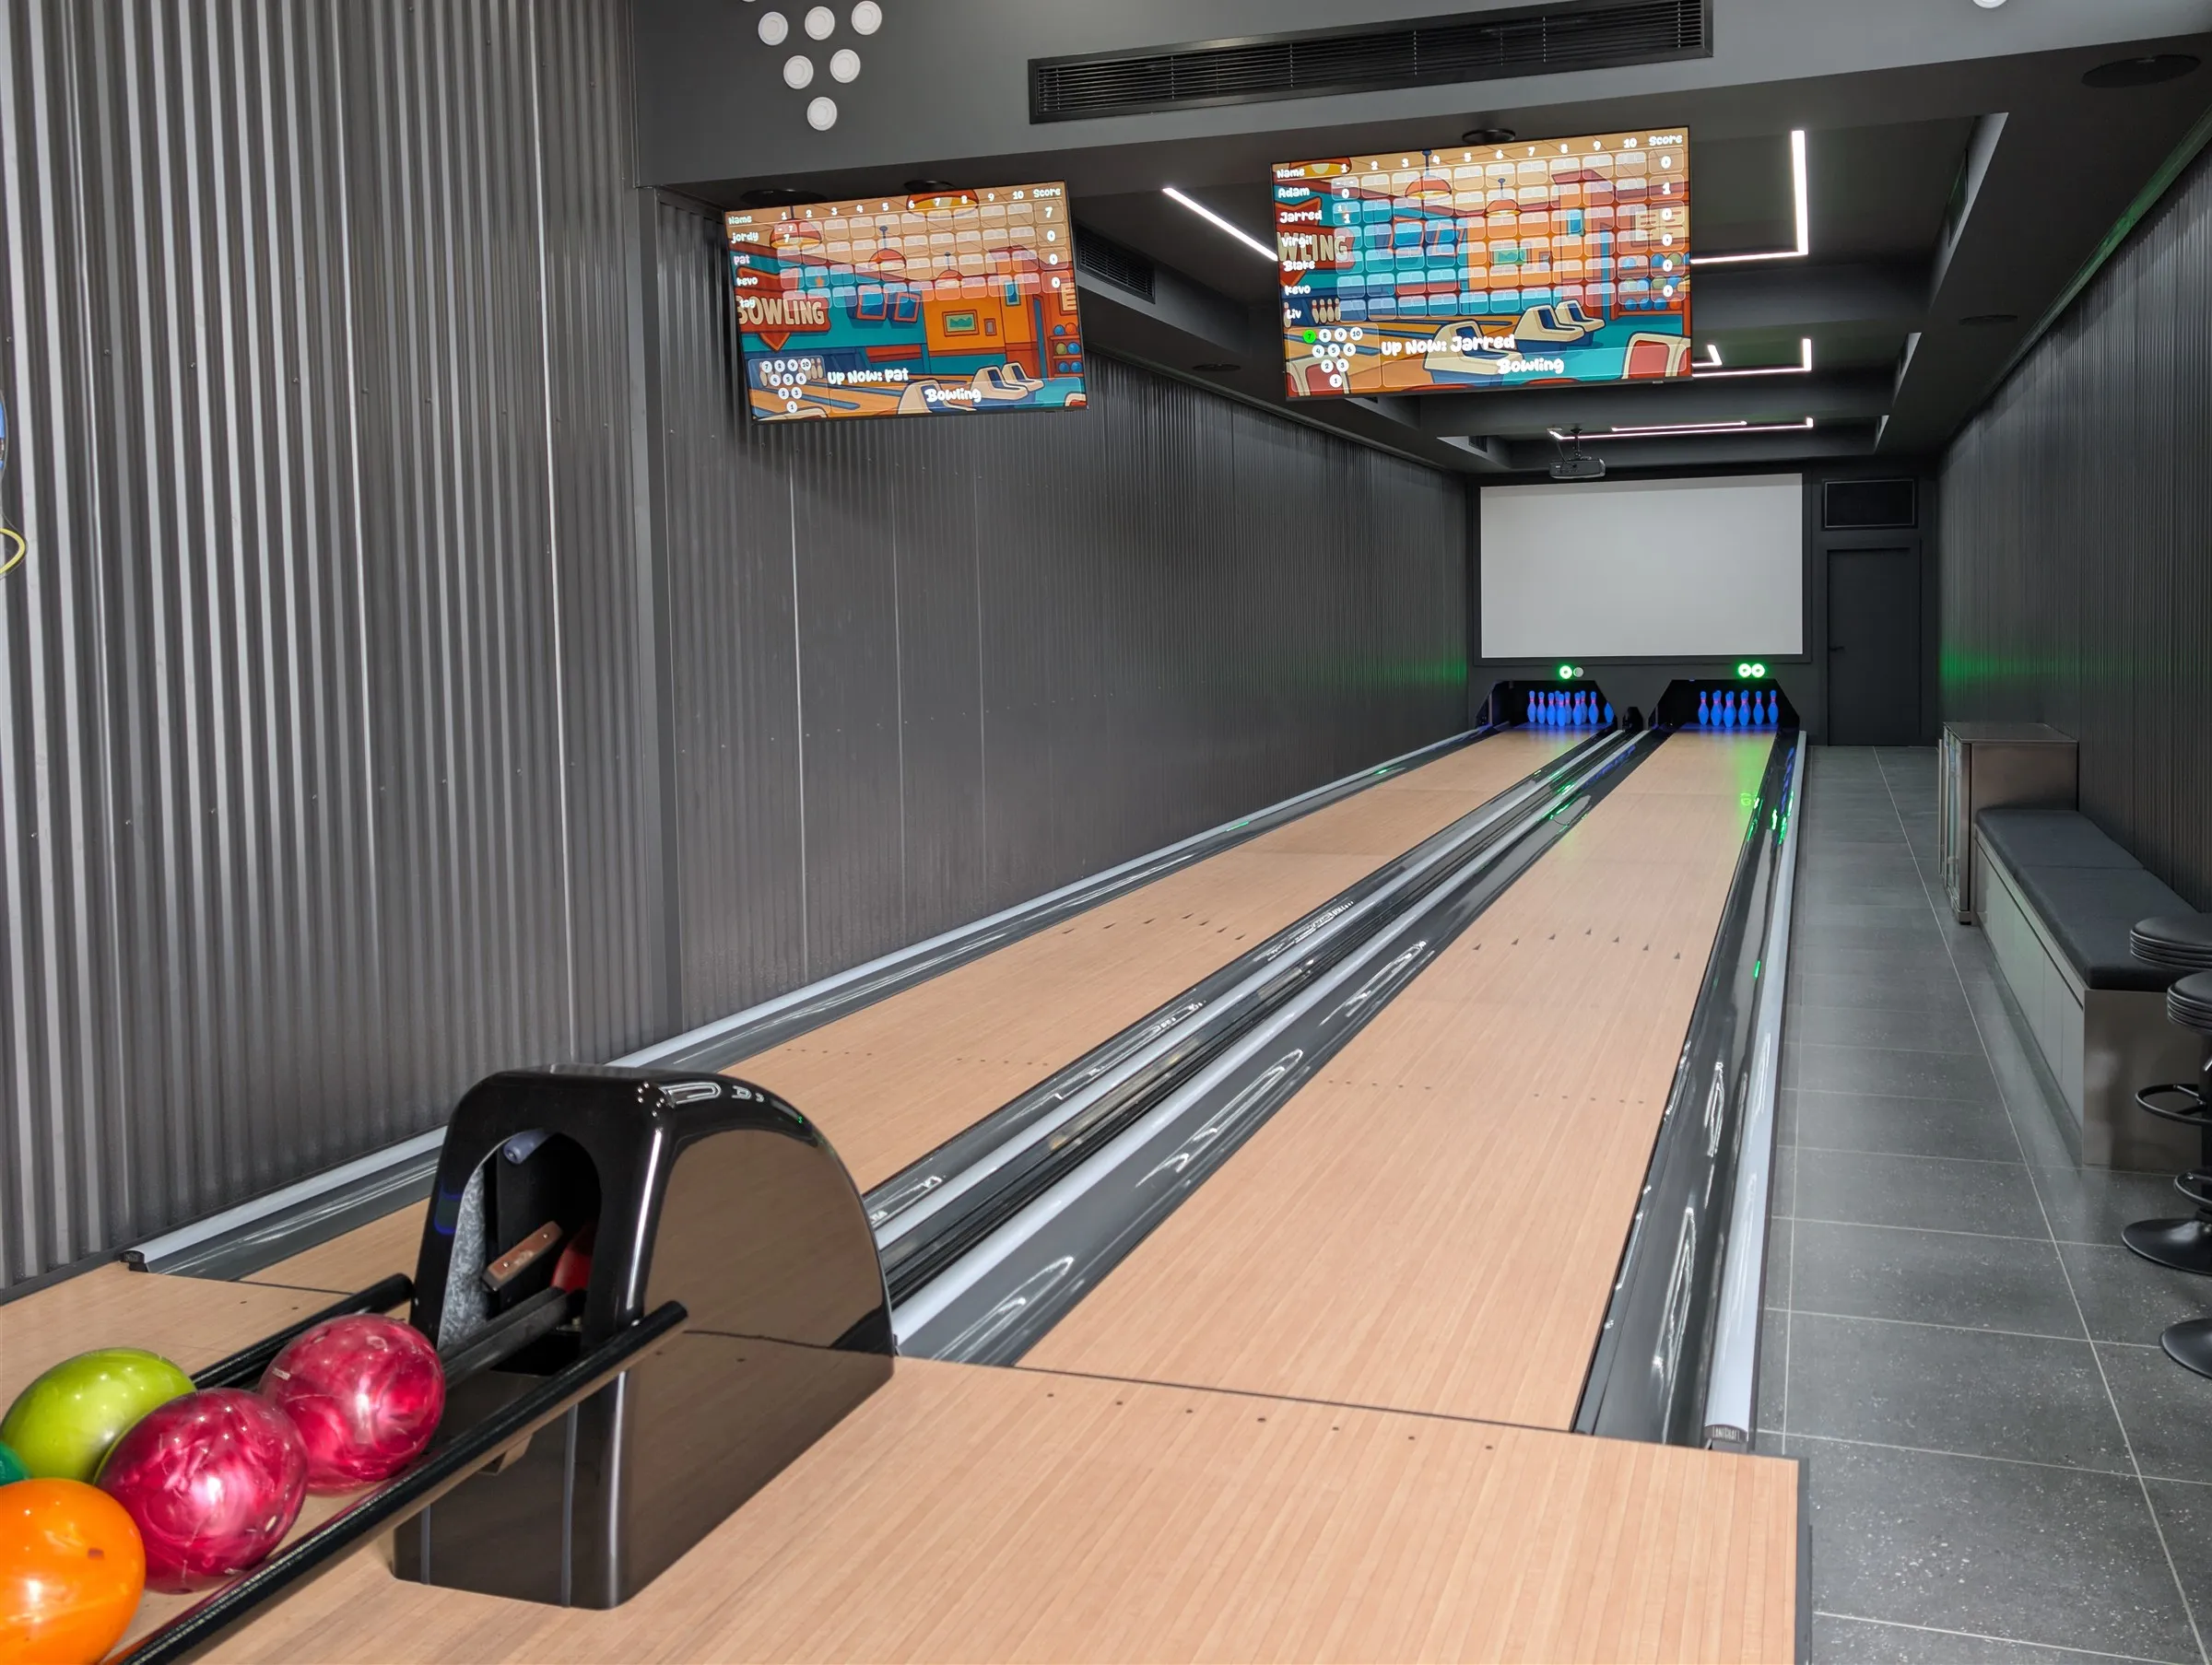
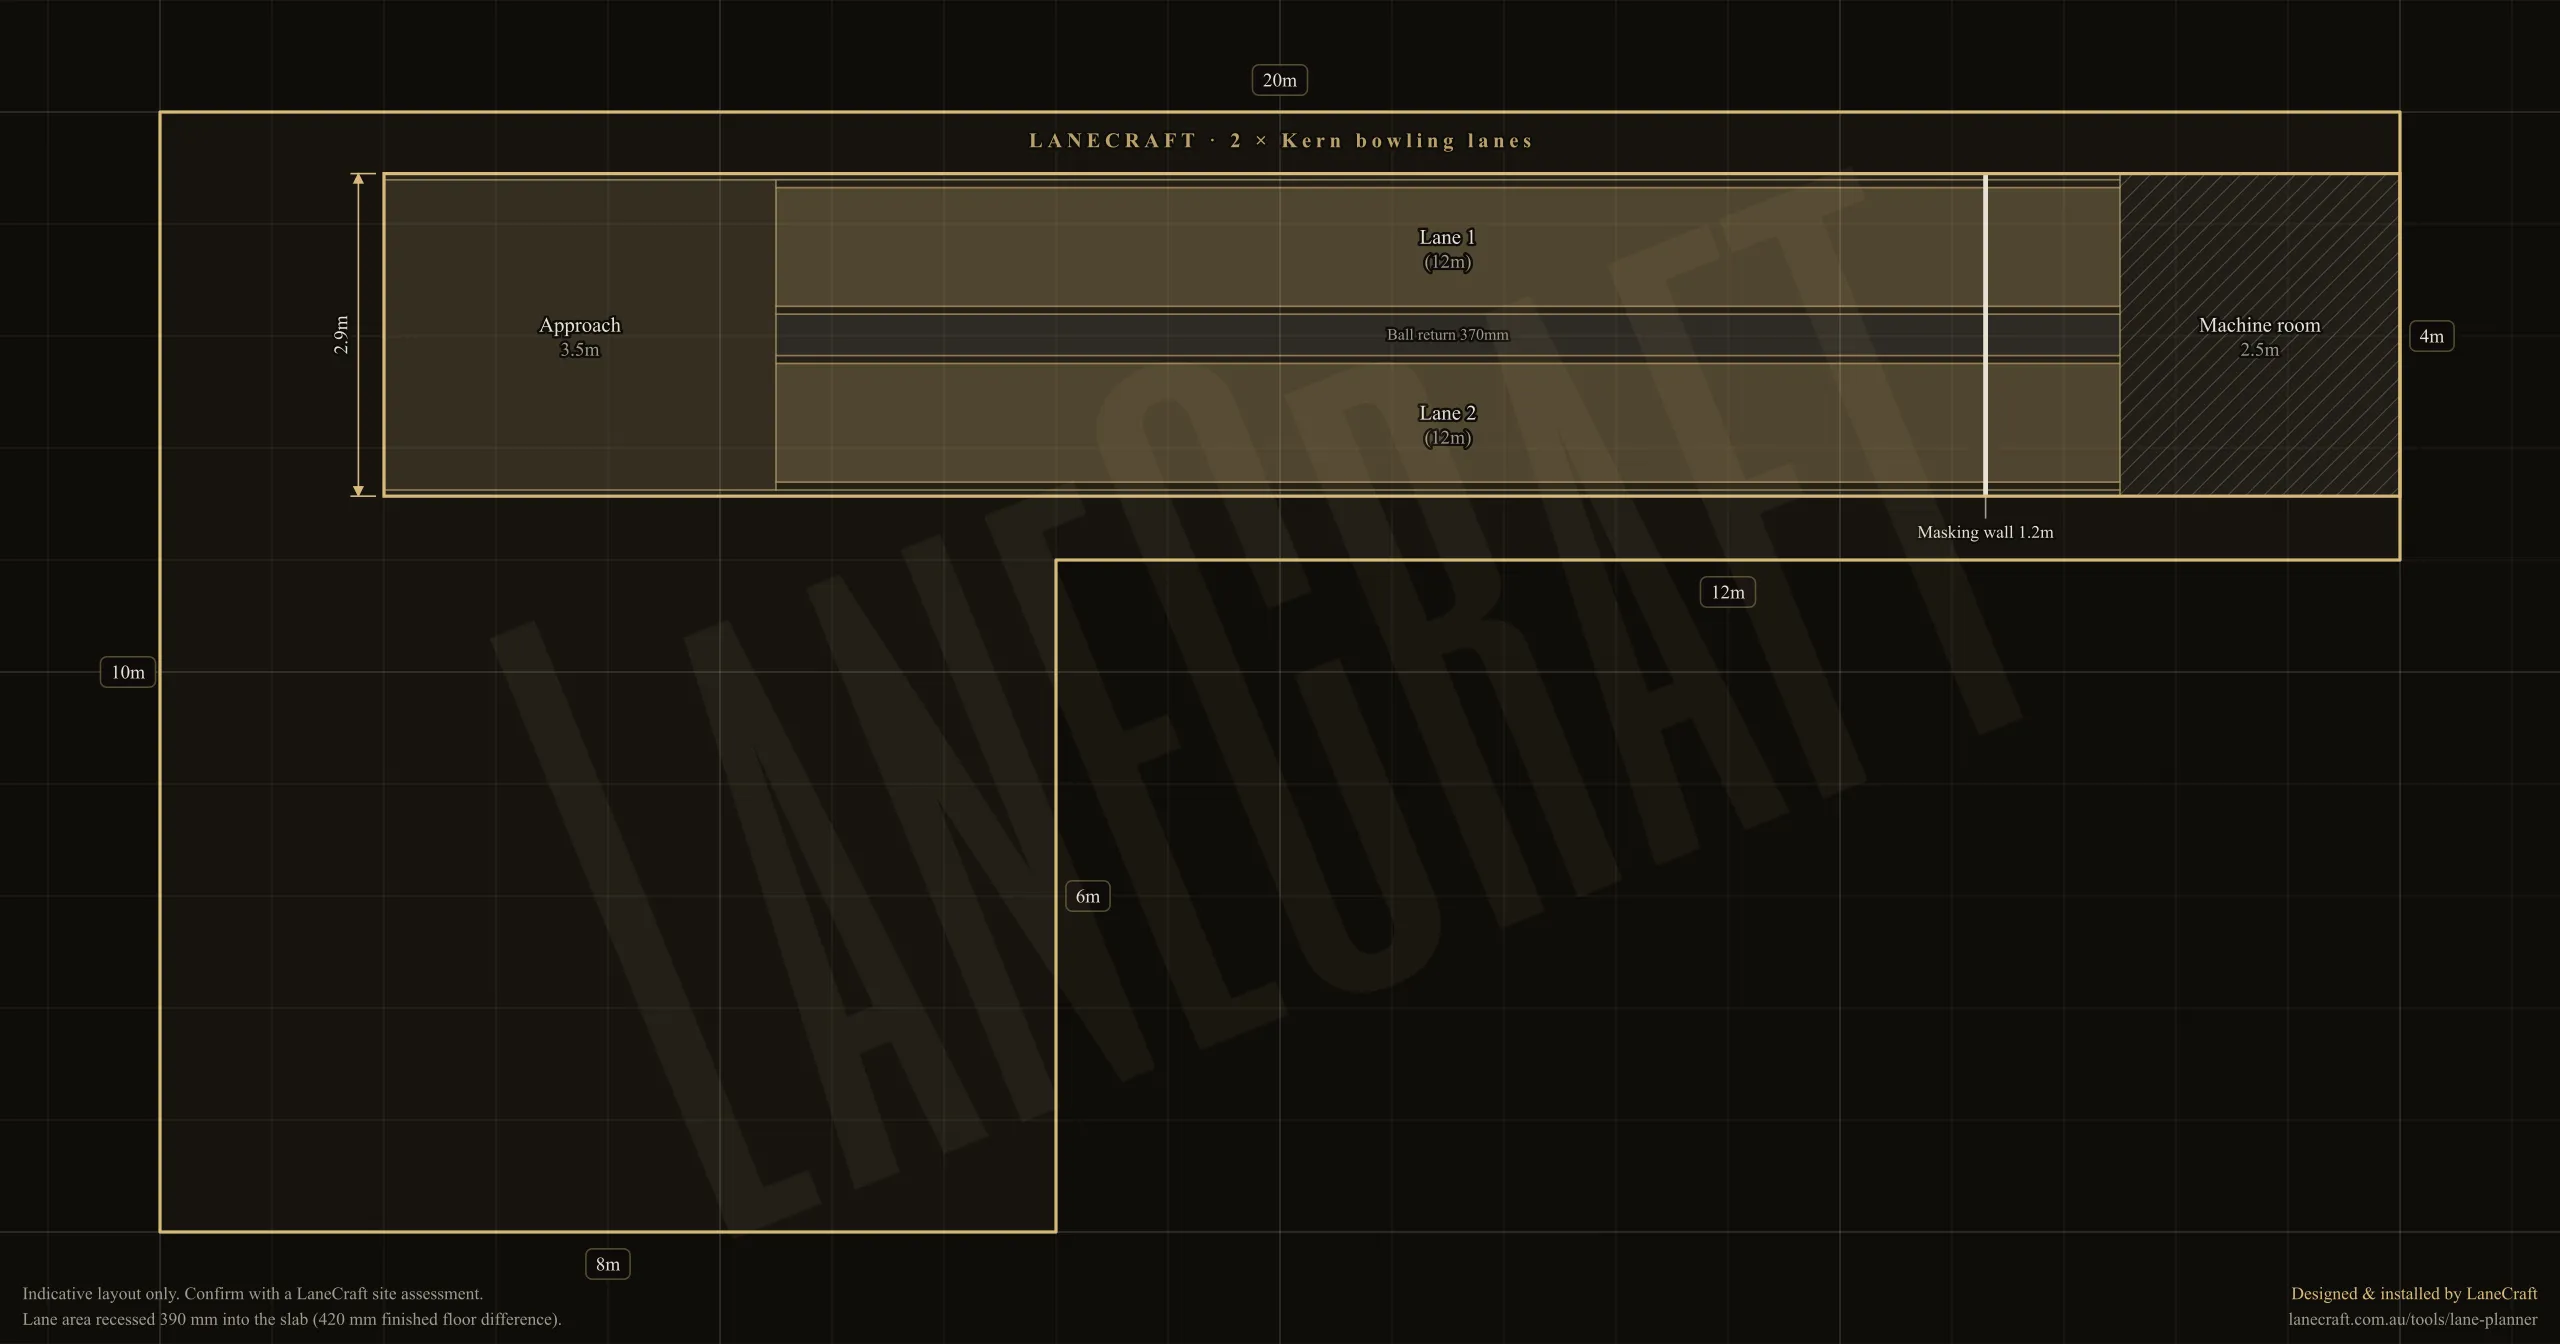
With the room drawn, the format picker tells you instantly what fits: full-length Tenpin, Ninepin, or our compact KERN format, each checked against your actual room shape rather than a simple rectangle. Pick one and the lane appears in the best position the planner can find.
From there you can lay it out freely. Drag the lane anywhere, rotate it to any angle, and snap it flush against walls, so you can tuck the machine room against a back wall and keep the open floor at the approach. A custom lane can be stretched from wall to wall, then you slide the foul line to trade approach length against lane length. The masking wall that hides the machine room is in the drawing too, and Ctrl+Z and Ctrl+Y undo and redo every step.

If you want the numbers behind the tool, our bowling lane dimensions guide explains every figure the planner works from.
Step 3: Take the drawings
Two details in the planner exist specifically for architects and builders:
- The set-down view. A bowling lane sits in a recess in the slab: 390 mm deep, with a 420 mm finished floor difference. The set-down view shows that recessed area hatched, with its length and width dimensioned, because the slab is usually the first thing a project team needs to size.

- CAD-ready exports. Download the drawing as SVG or DXF and drop it straight into documentation, or as PNG for everyone else. Our architects and builders page covers the rest of the technical detail: structural requirements, services, and coordination timelines.
Share it, save it, send it
Everything you draw is encoded into the page link itself. Hit Share and the copied URL reopens your exact room and lane on any device, with nothing stored on a server. Download the drawing and it carries a QR code that opens the same plan straight back up. When you are ready for a formal opinion, the quote form on the planner page attaches your working plan automatically, so we see exactly what you designed.
Try it now
Open the Lane Planner, draw your room, and get your answer in a minute. If a lane fits, or even nearly fits, talk to us about making it real. And if you are earlier in the journey, start with what a home bowling lane involves.